Leave a Message

Thank you for your message. We will be in touch with you shortly.

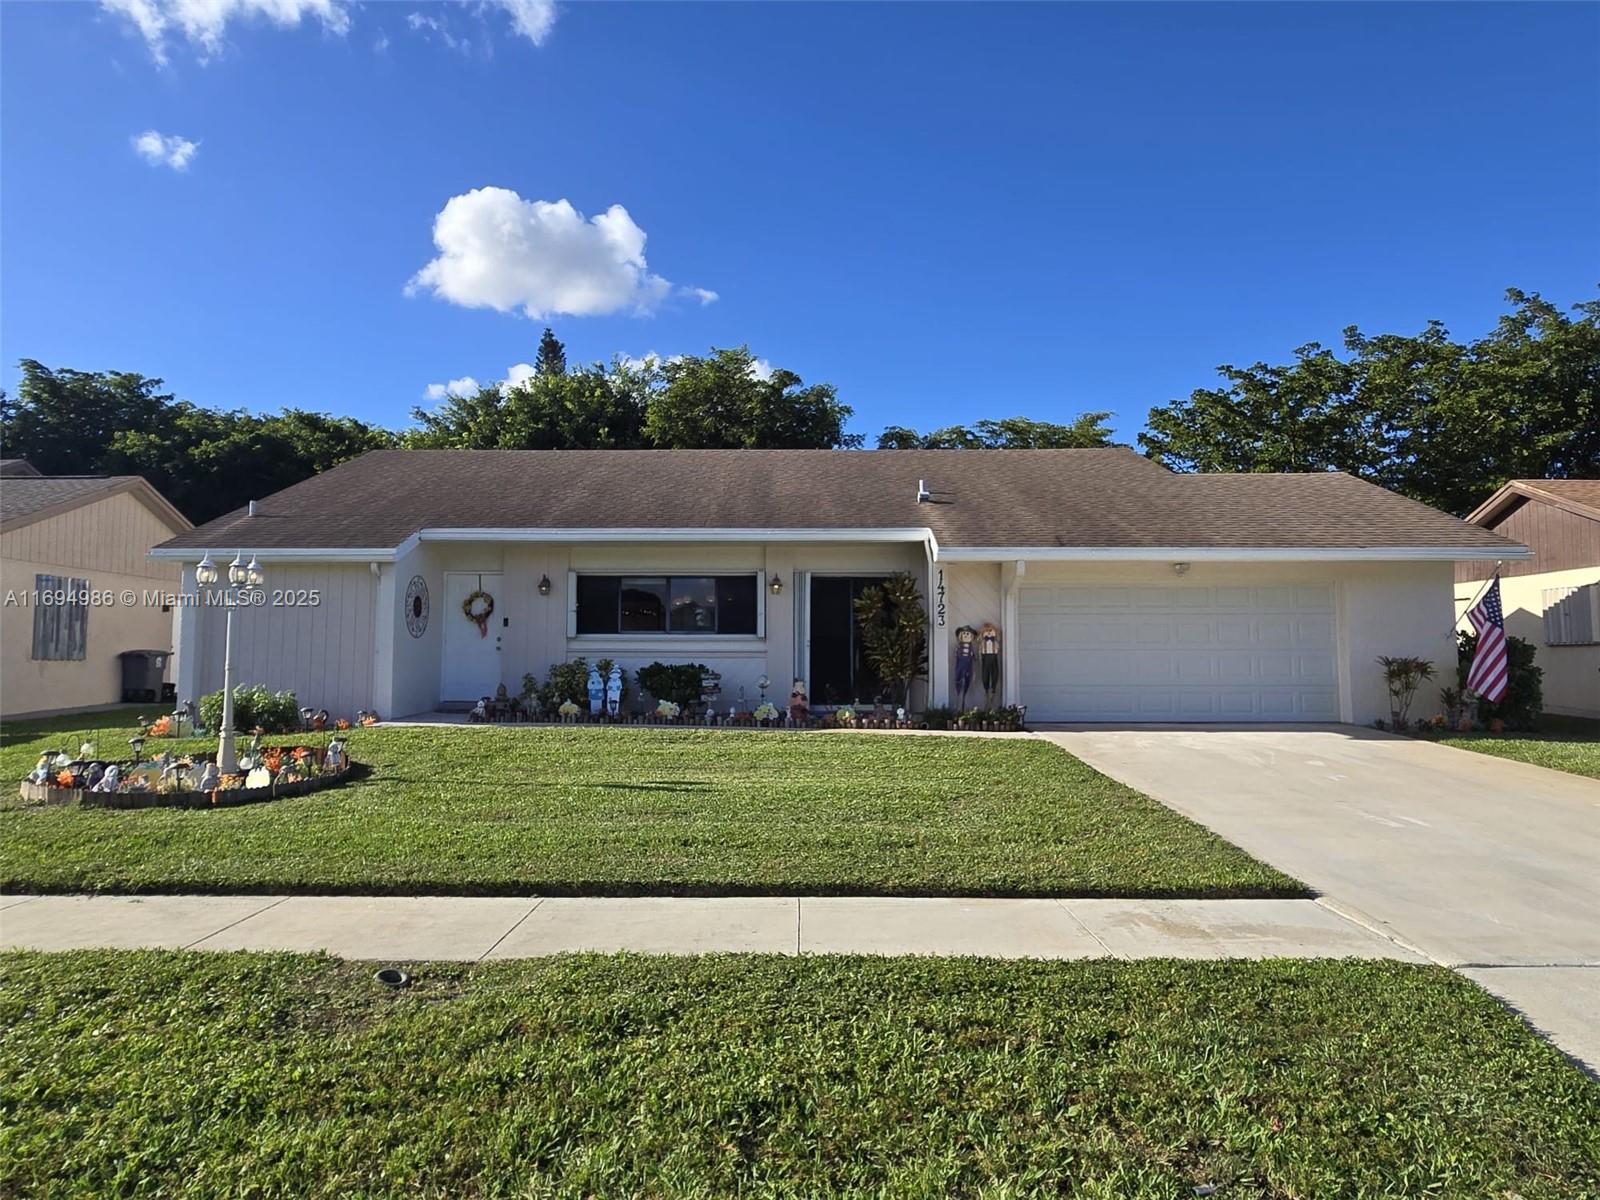
14723 Hideaway Lake Lane
VIEW PHOTOS
$403,000

14723 Hideaway Lake Lane

2 Beds 2 Baths 1,477 Sq.Ft. 7,405.2 Sq.Ft.

Description

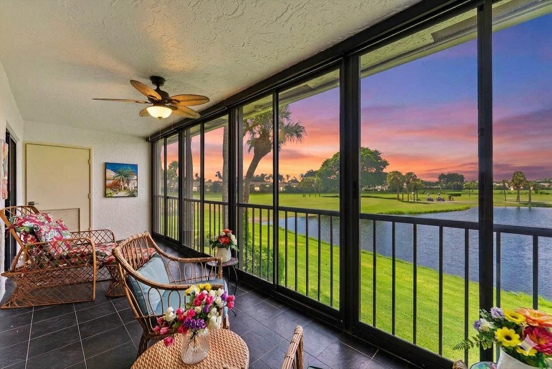
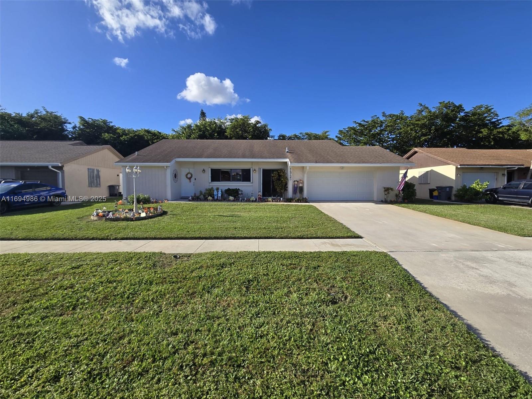
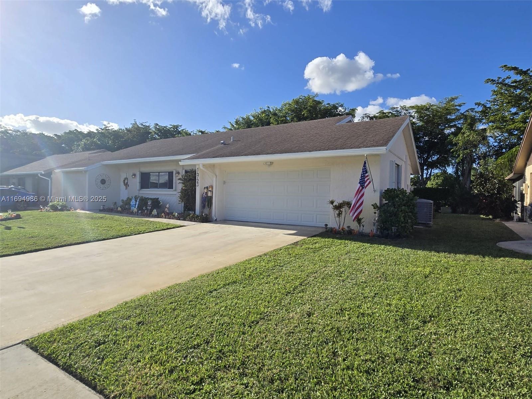
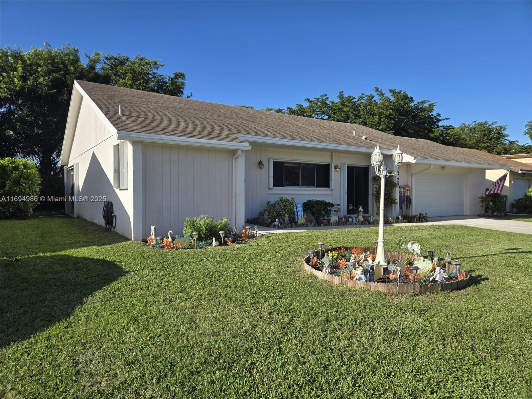
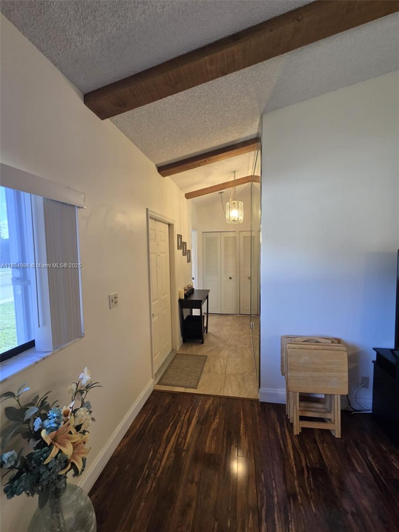
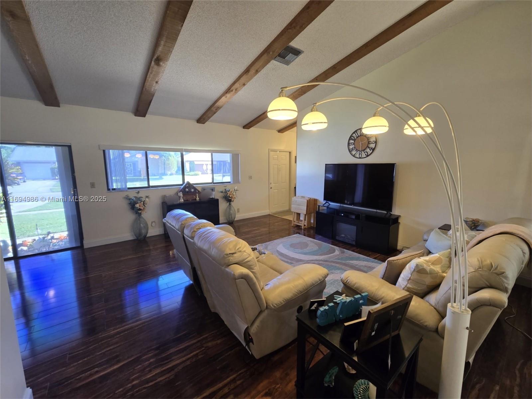
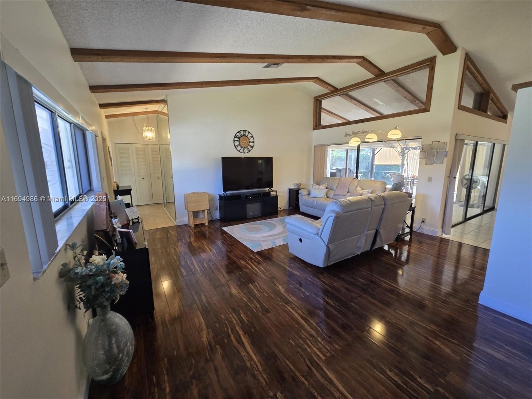
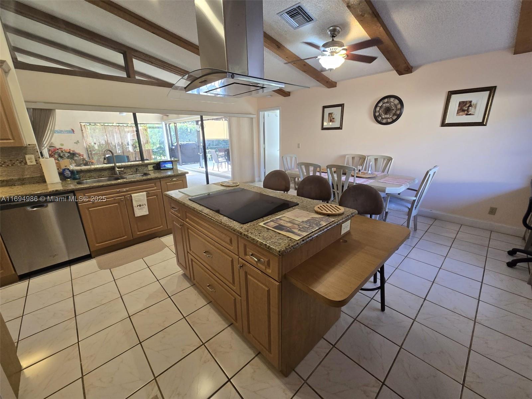
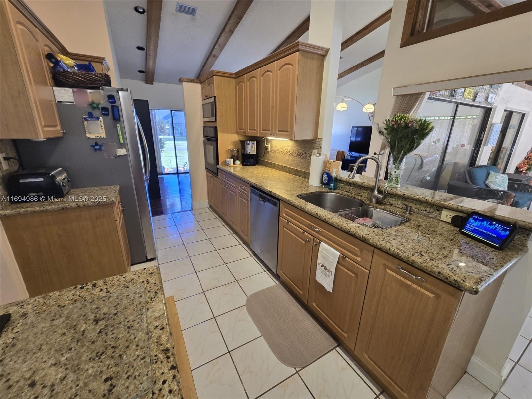
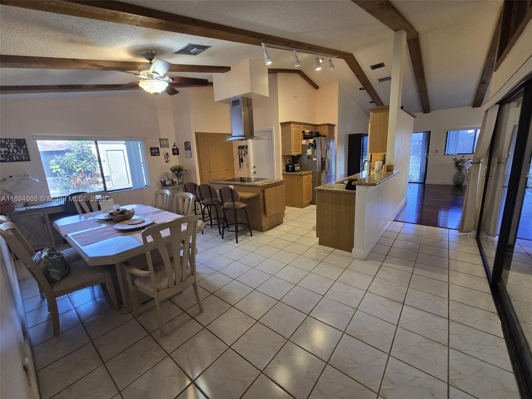
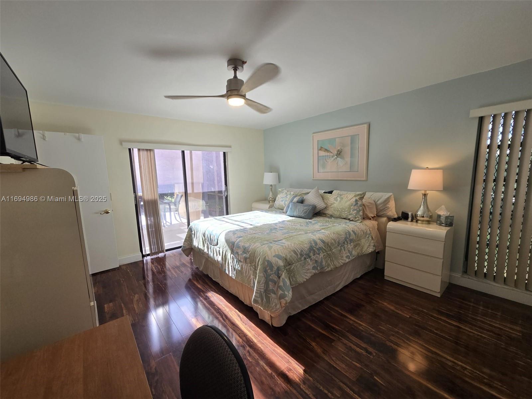
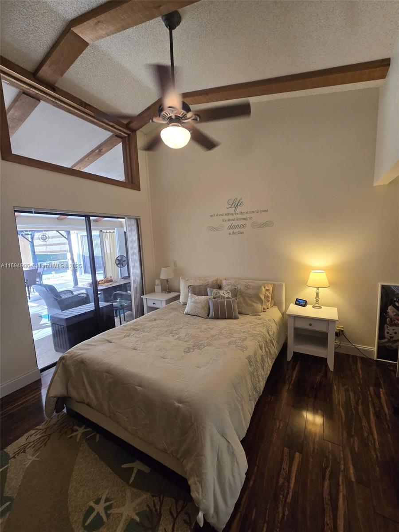
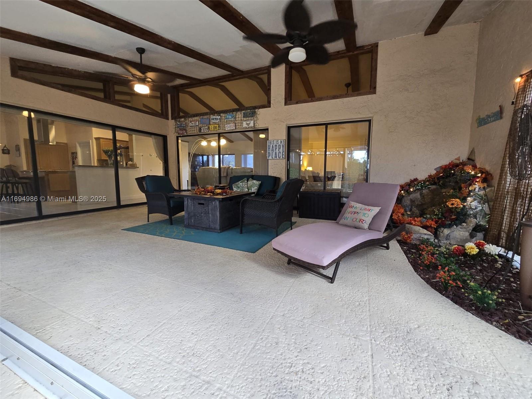
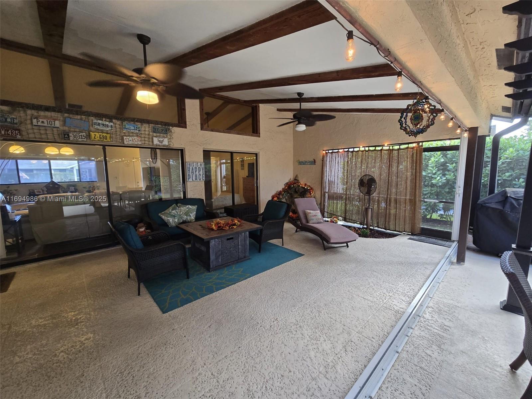
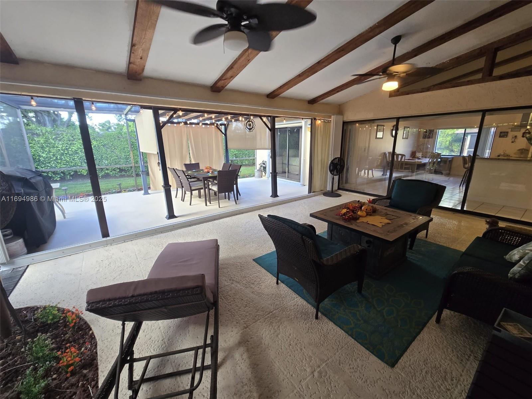
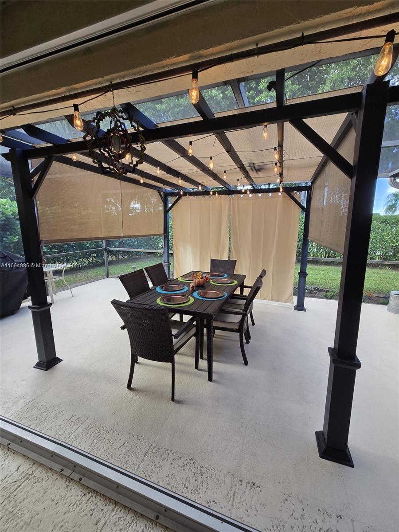
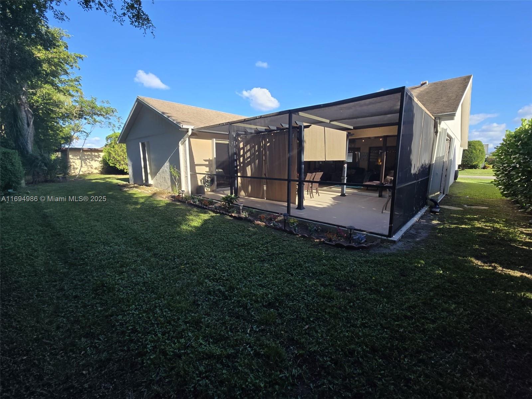
Beautiful 2/2 with a 2-car garage single family home in an active 55+ Community! Perfect for entertaining guests with an enclosed and extended patio, plus room for a pool! Windows throughout the home bring natural lighting and home includes up-to-date appliances and accordion shutters. Located in the community of Coco Wood Lakes, with low HOA fees and no pet restrictions. Amenities include a community pool and hot tub, clubhouse, fitness center and sauna, pickleball area, picnic area, library, and plenty of community events!

Share Property

Location

14723 Hideaway Lake Lane, Delray Beach, FL 33484

Status

Sold

Date Sold

March 13, 2025
Ryan McDonald

Ryan McDonald

TITLE

REALTOR®

LICENSE

3483866

Property Amenities

Interior
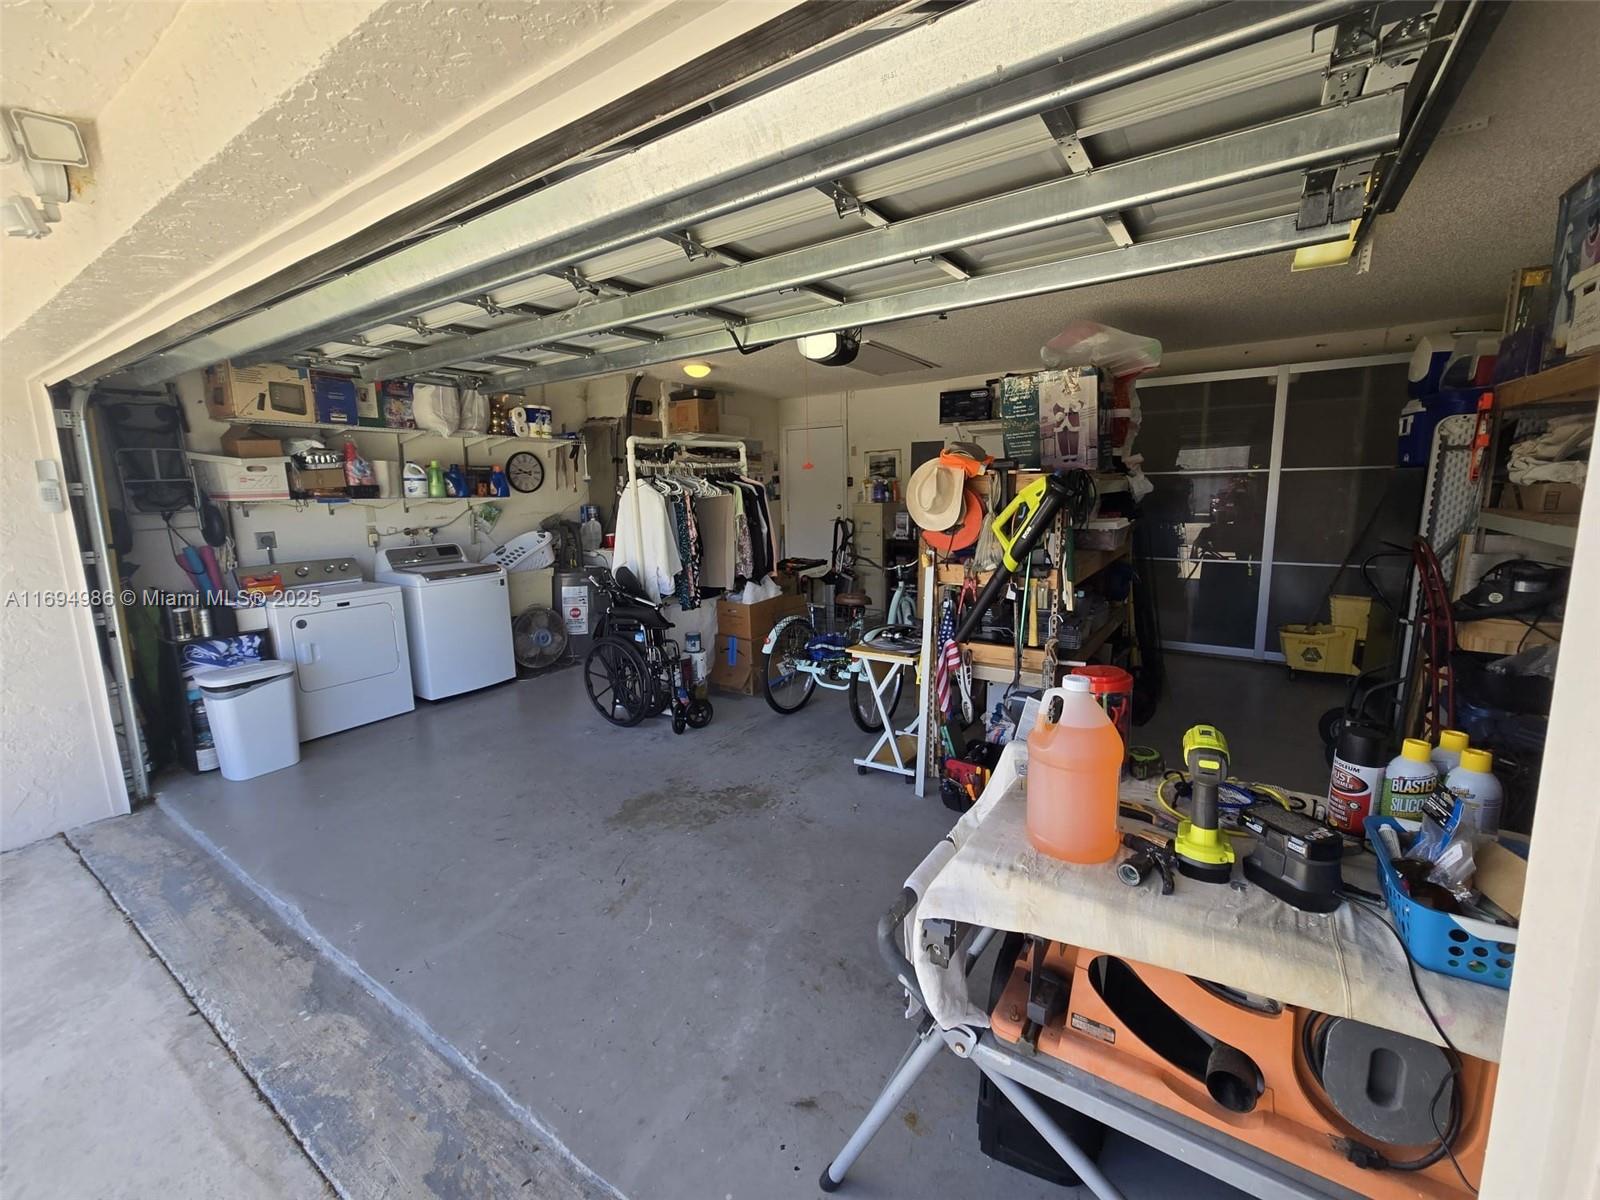
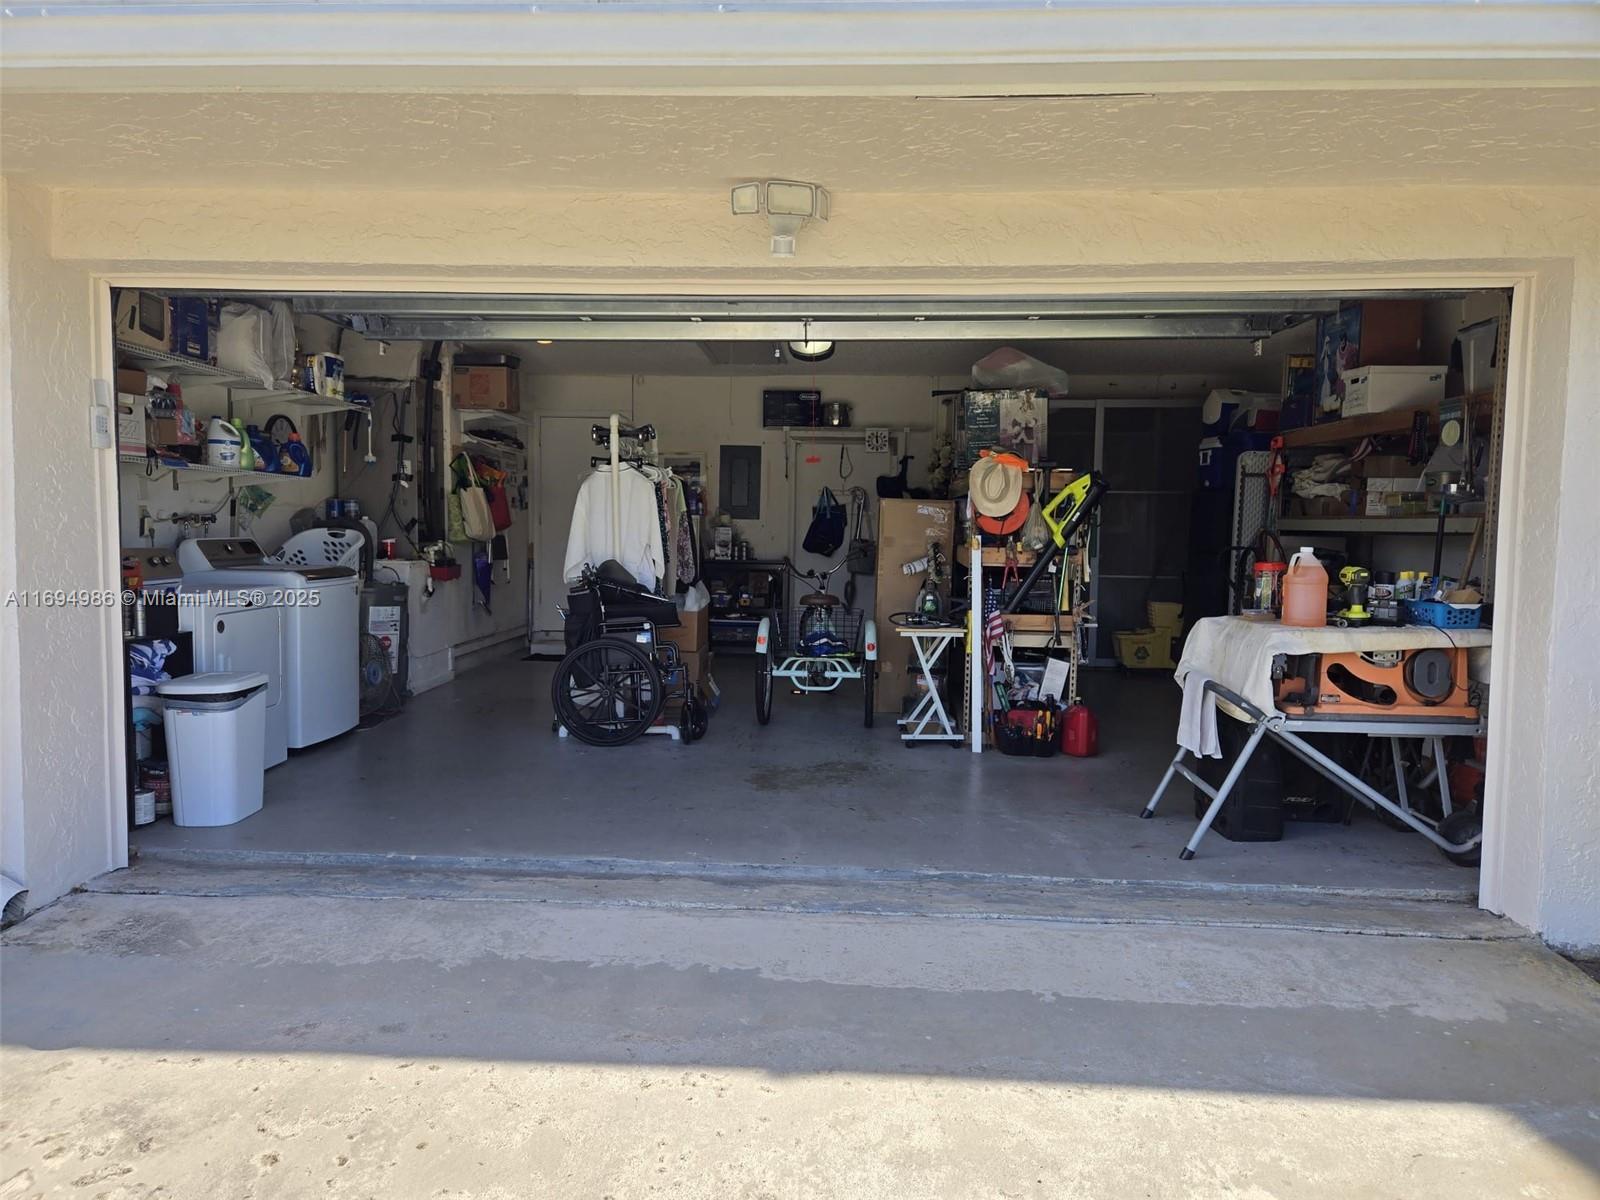
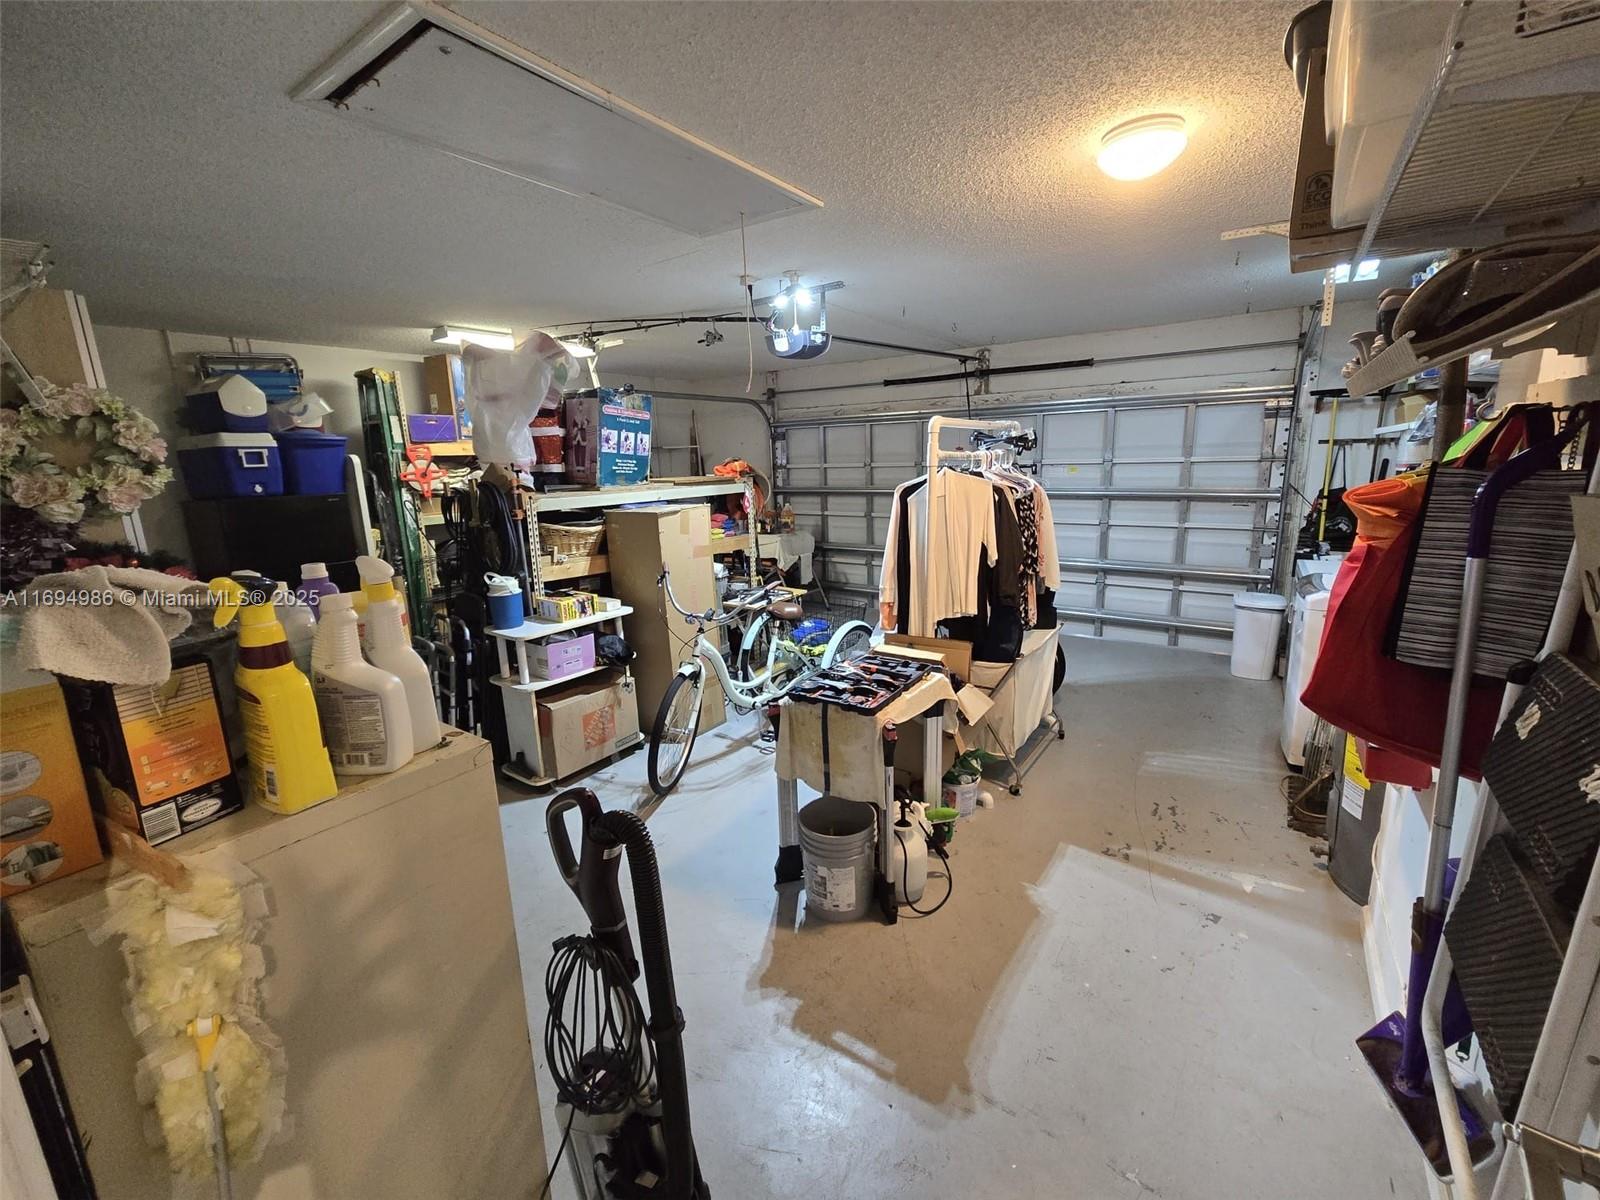
Laundry room Washer Hookup, Dryer Hookup, In Garage, Laundry Tub
Appliances Dryer, Dishwasher, Electric Range, Electric Water Heater, Disposal, Ice Maker, Microwave, Oven, Refrigerator, Trash Compactor, Washer
Flooring Laminate, Tile
Total Bedrooms: 2
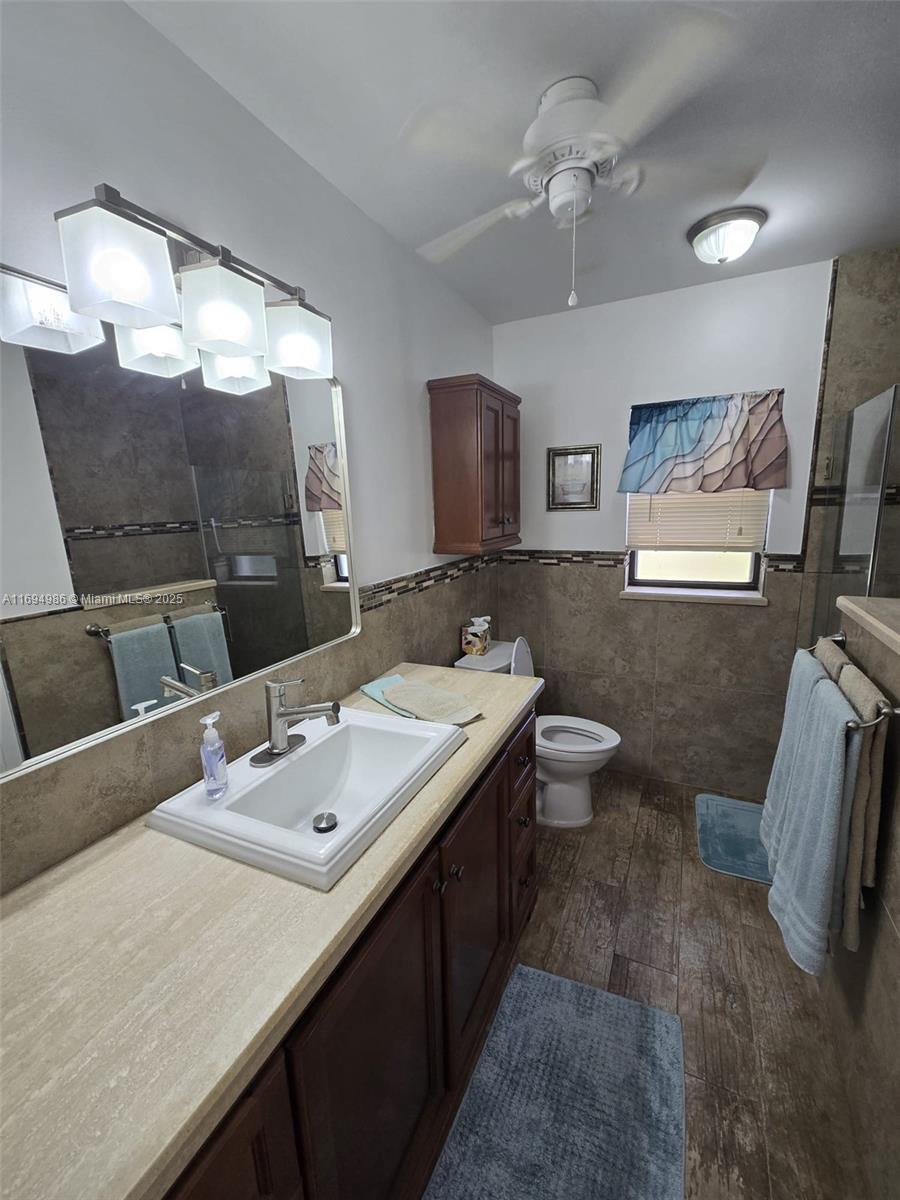
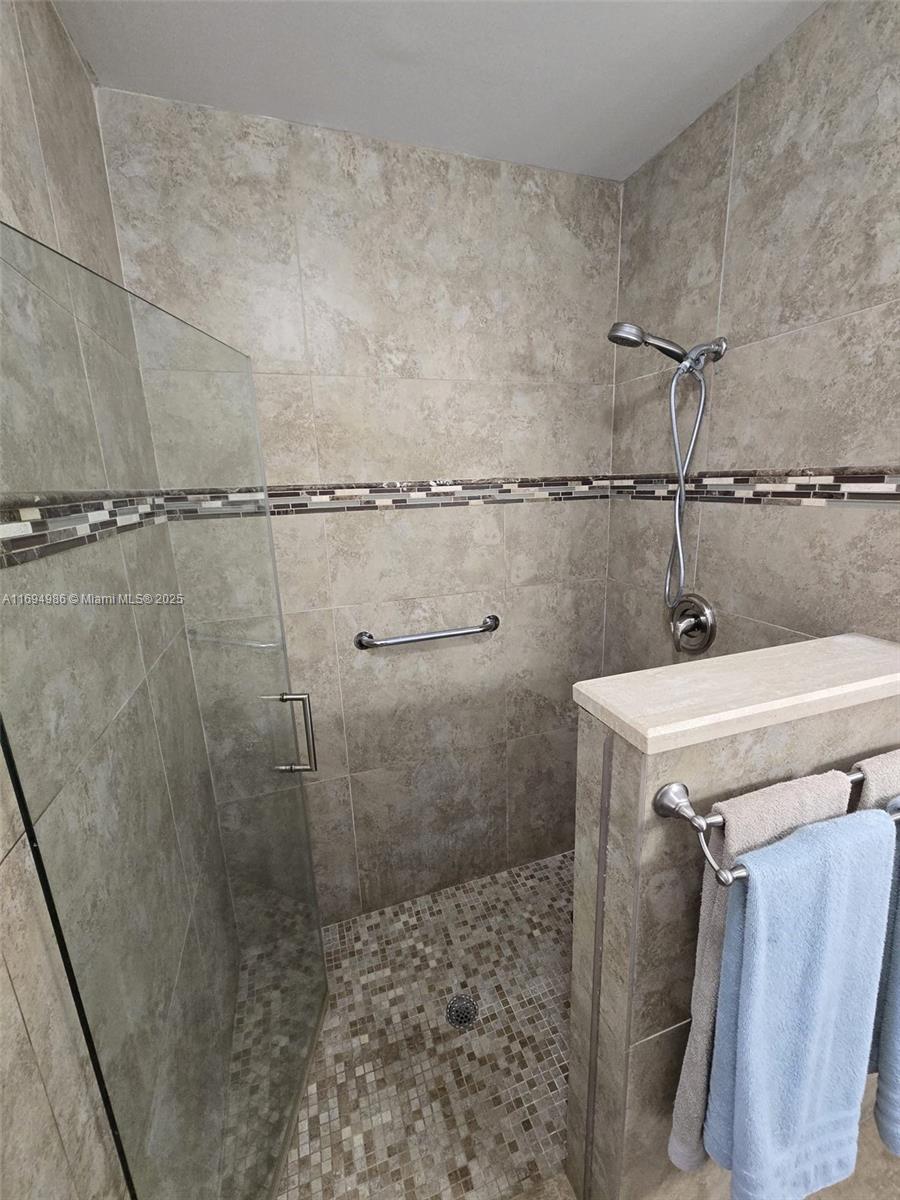
Full Bathrooms: 2
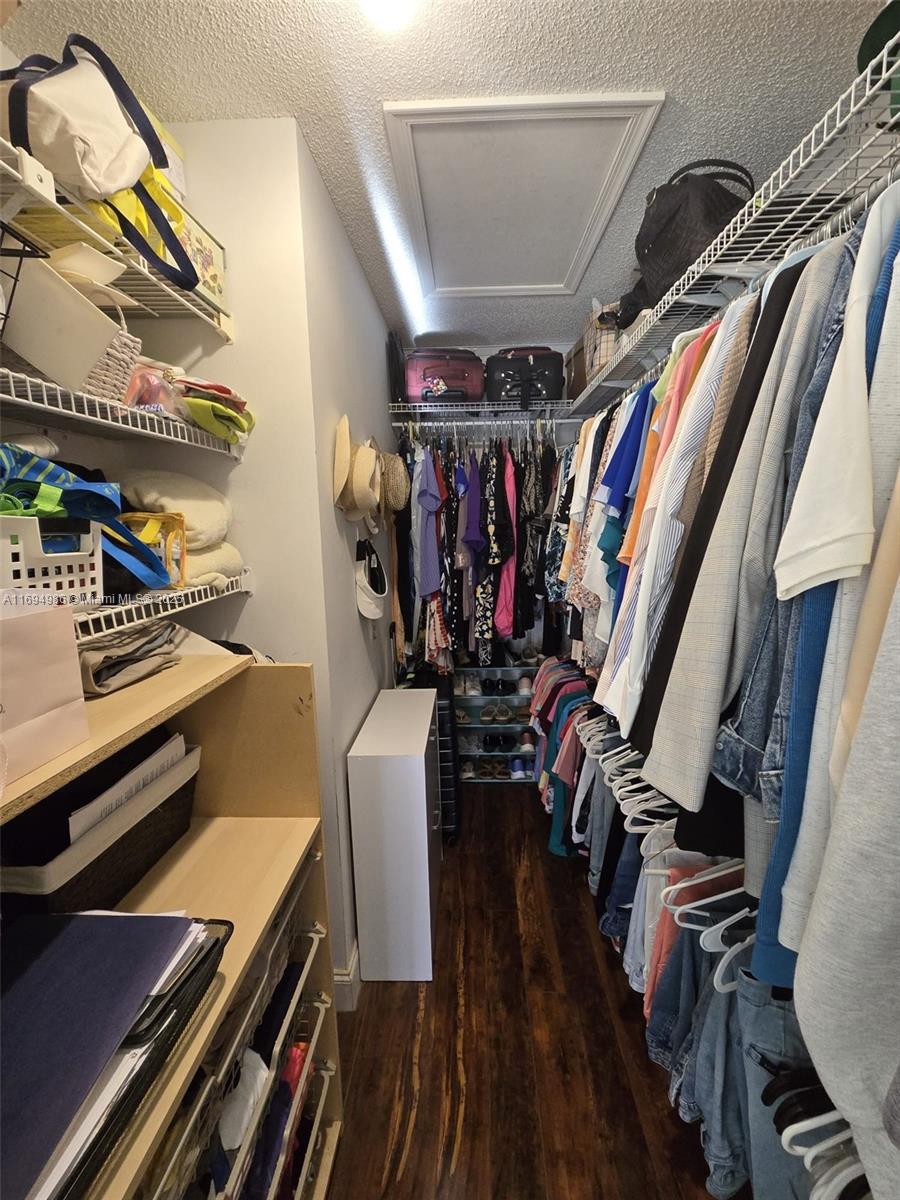
Other Interior Features Breakfast Bar, Closet Cabinetry, Dining Area, Separate/Formal Dining Room, Family/Dining Room, Kitchen Island, Main Level Primary, Pantry, Split Bedrooms, Separate Shower, Vaulted Ceiling(s), Walk-In Closet(s)
Area & Lot
Total area 2,369 Sq.Ft.
Lot Area 7,405.2 Sq.Ft.
Living area 1,477 Sq.Ft.
MLS® ID A11694986
Year Built 1982
High School Spanish River
Middle School Carver Community
Elementary School Hagen Road
Water Frontage None
View Description Garden
Type Residential
Status Sold
Exterior
Stories 1
Pool Association
Air conditioning Central Air, Ceiling Fan(s)
Heat type Central, Wall Furnace
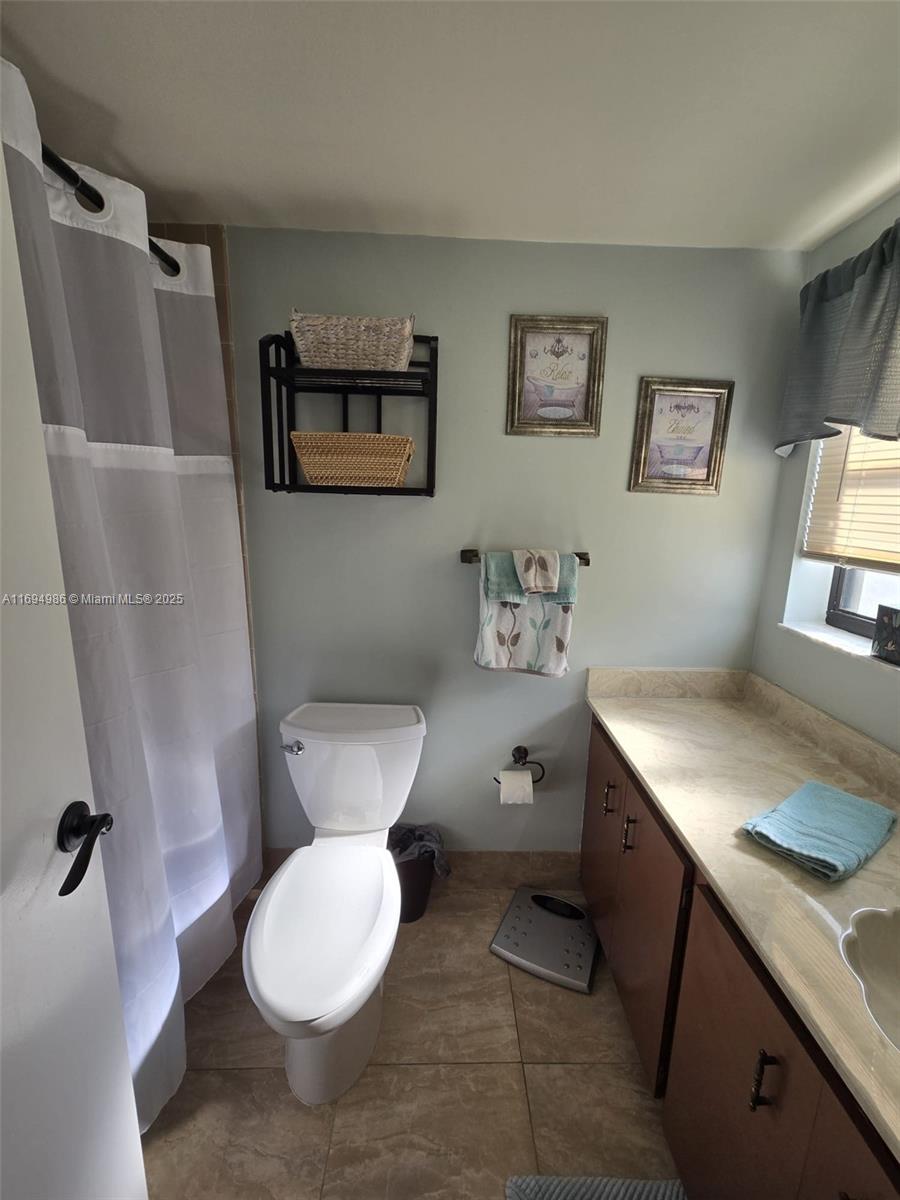
Disability Features Accessibility Features, Accessible Full Bath
Water Source Public
Garage Space 2.0
Sewer Public Sewer
Other Exterior Features Lighting, Outdoor Living Area, Porch, Room For Pool
Parking Attached, Driveway, Garage, Garage Door Opener
Roof Shingle
Utilities Cable Available
Finance
Sales Price $403,000
HOA Fees $510 quarterly
Real Estate Tax $2,852 yearly

360 Virtual Tour

Take a tour of this property

Work With Us

With years of local experience, Patrick and Ryan offer unparalleled expertise and a passion for helping you discover the joys of homeownership in one of South Florida's most vibrant and beautiful areas.